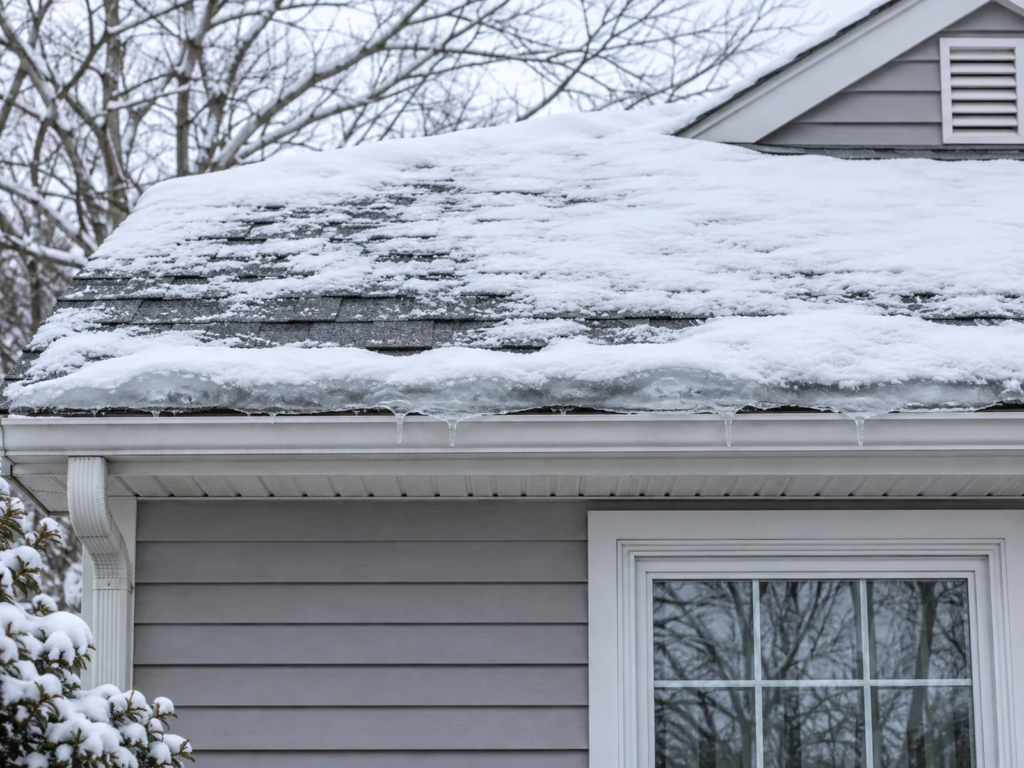
To prevent ice dams in a home with a vented attic, start by sealing air leaks from the rooms below. Then add insulation where needed and keep the existing soffit vents clear. Those steps reduce the heat reaching the roof, where it can melt the snow above a freezing eave.
An ice dam forms when that meltwater freezes near the roof edge. Water can collect behind the ridge and leak under the roof covering into walls and ceilings. The University of Minnesota Extension puts controlling heat loss from the house first in its long-term prevention advice.
Check the attic before starting work
Some attic conditions need professional attention before you move insulation or seal gaps. ENERGY STAR’s attic air-sealing guide lists difficult access, damp insulation, rotted framing and vents that discharge moist air indoors. Little or no ventilation and old knob-and-tube wiring are also reasons to get help.
If you see pebble-like vermiculite insulation, leave it undisturbed. EPA advises assuming it may contain asbestos. Testing can give misleading results, so a negative result should not become permission to disturb it. Hire a professional asbestos contractor for work that would disturb the material.
Air sealing can change how naturally venting gas or oil appliances draw air and exhaust combustion gases. ENERGY STAR advises considering a contractor’s combustion-safety tests before and after sealing. It also recommends testing for radon after reducing air leaks. Include those checks when planning the work.
Find the larger air leaks first
Sketch the rooms below the attic to locate openings above them. If access is safe, use a flashlight and check these common leak sites:
- The attic hatch and holes for wiring or plumbing
- Recessed lights
- Dropped soffits, the boxed-in ceilings over cabinets or a vanity
- The chase around a furnace flue or ducts
- Behind and under the kneewalls of a finished attic
Dirty patches in insulation can show where dusty indoor air is passing through. Light shining through a gap from the room below is another clue. Neither check replaces a professional assessment when the openings are hidden or the attic is hard to reach.
ENERGY STAR recommends dealing with the larger openings first. Its material list specifies caulk for ordinary small gaps of 1/4 inch or less. It lists expanding foam for larger gaps up to 3 inches, subject to the product’s instructions.
Hot flues, chimneys and recessed fixtures need different treatment. Do not apply ordinary spray foam around a hot flue. ENERGY STAR describes metal flashing, suitable high-temperature sealant and a metal dam that keeps insulation away from the pipe. Have the required clearances checked for the actual flue or chimney and applicable installation rules.
This is a more involved project than weatherstripping a door. ENERGY STAR rates attic air sealing as difficult and gives a general DIY estimate of one to three days. Costs depend on the attic, the insulation work and any necessary repairs.
Measure insulation instead of guessing from the joists
Insulation level with or below the attic-floor joists is a useful clue that more may be needed. Hidden joists are not proof that the attic meets the recommended level. Check the insulation’s R-value, which measures resistance to heat flow, and look for thin spots near the eaves.
The ENERGY STAR inspection page estimates loose fiberglass at R-2.5 per inch. Fiberglass batts are about R-3.2 per inch, and cellulose about R-3.7. Use a labeled R-value where available, or multiply measured depth by the appropriate estimate.
Use ENERGY STAR’s dedicated recommended R-values table based on the 2021 energy-code guidance. Its inspection page gives ranges.
For zones 5 through 8, the dedicated table lists R-60 for an uninsulated attic. Where an attic already has 3 to 4 inches, it lists R-49 to add. Check the climate map, local requirements and the right assembly for your home before ordering.
Using those per-inch estimates, R-60 would take about 24 inches of loose fiberglass or 16 inches of cellulose. Six inches of loose fiberglass works out to about R-15, a quarter of that target. Check the material’s labeled R-value before using depth as a filling target.
Keep insulation at least 3 inches from recessed can lights unless the fixtures are rated for insulation contact, marked IC. ENERGY STAR’s installation guide describes sheet-metal or wire-mesh barriers for loose insulation around non-IC fixtures. Check the actual fixture before covering it.
Leave the ventilation path open
In a vented attic, insulation must not block the soffit vents under the roof overhang. The Asphalt Roofing Manufacturers Association (ARMA) recommends baffles near the eaves to keep the airflow path open. Insulate the attic floor toward the outside wall while preserving that path.
Ventilation alone does not solve heat leaking from the rooms below. Minnesota Extension says natural ventilation can help keep roof temperatures uniform, but advises against adding mechanical attic ventilation as an ice-dam remedy in Minnesota. A contractor should assess the attic’s heat loss and ventilation together.
Keep gutters and downspouts clear as well. ARMA’s guidance puts the gutter’s outer edge below the roof’s slope line. Arrange for gutter work before snow or ice is overhead.
If ice has already formed
Snow removal can temporarily reduce the water feeding a dam, but a roof rake or push broom can damage roofing. Minnesota Extension warns that work on a winter roof, including work from below, can cause injury. Working from the ground still carries risks. Contact a professional for ice-dam or snow-removal work.
If meltwater is entering the house, address the water source and dry wet areas promptly. Correct the heat-loss problem alongside interior repairs so the damage does not return. Heat cable does not replace air sealing and insulation.
When replacing the roof, ask the roofer about an ice barrier at the eaves. ARMA recommends a self-adhering membrane meeting ASTM D1970 in the U.S., extending at least 24 inches inside the interior wall line. The roofing manufacturer’s instructions and local building code govern the installation. Have the proposed coverage written into the quote.